Scan a room with LiDAR
Capture a room on supported iPhone and iPad hardware, then start from a spatial model rather than an empty canvas.
ScanSpace uses LiDAR on compatible Apple devices to capture rooms, review an editable floor plan, and share or export the information your project needs.
Room scanning requires a compatible iPhone or iPad with LiDAR Scanner.
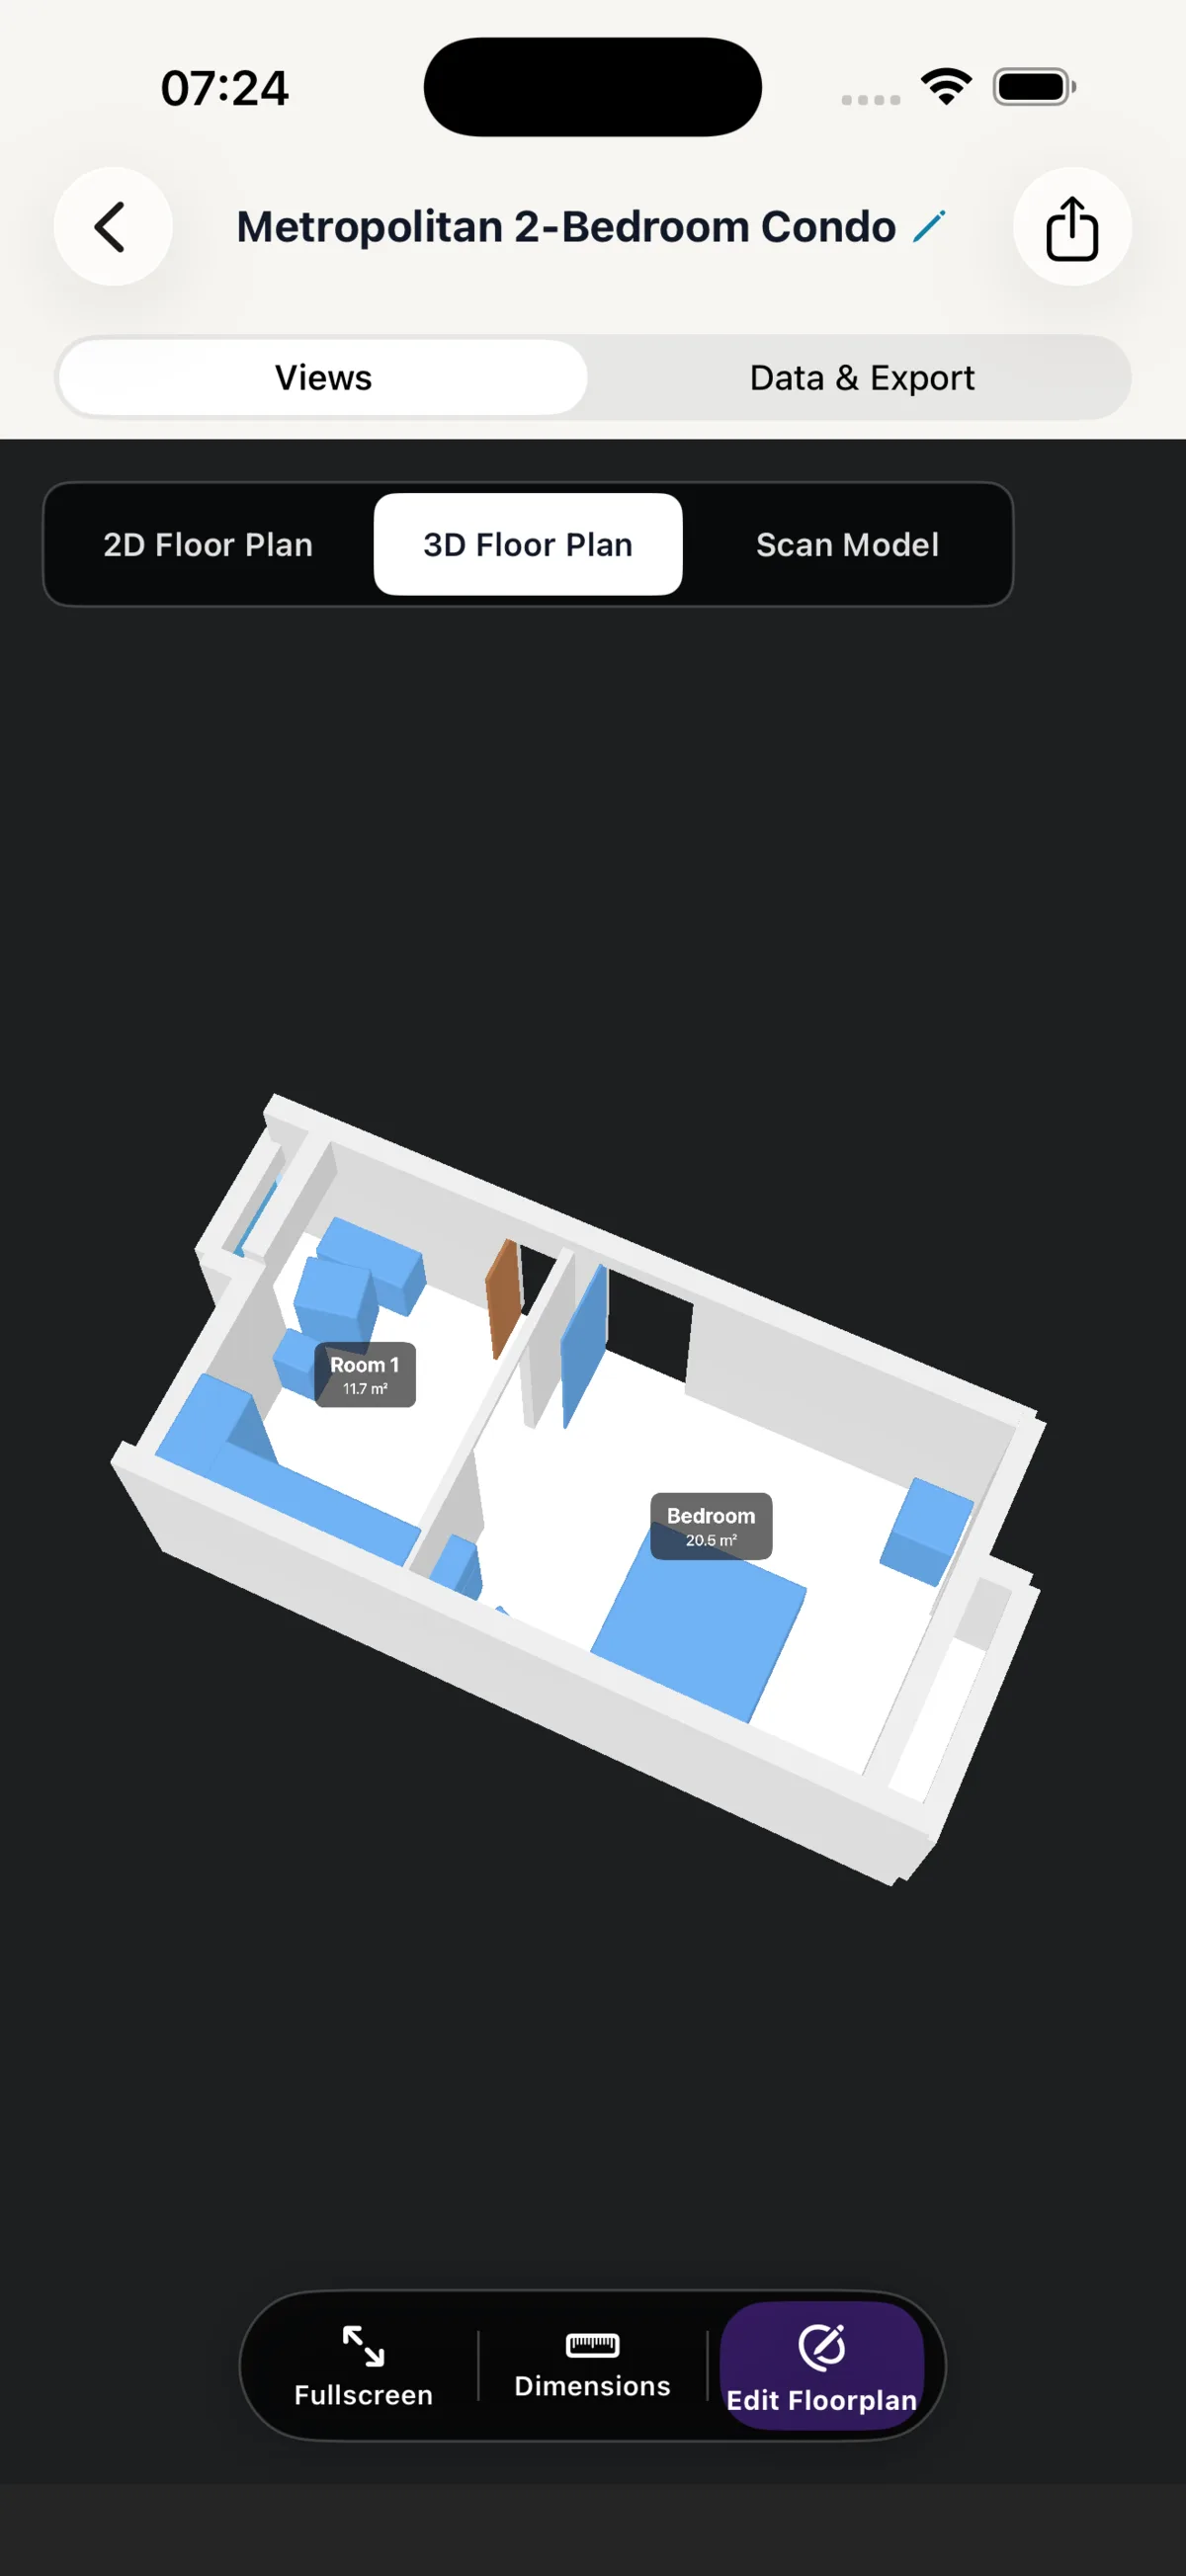
ScanSpace is built for documenting a room clearly: capture the space, refine the plan, then choose the right way to deliver it.
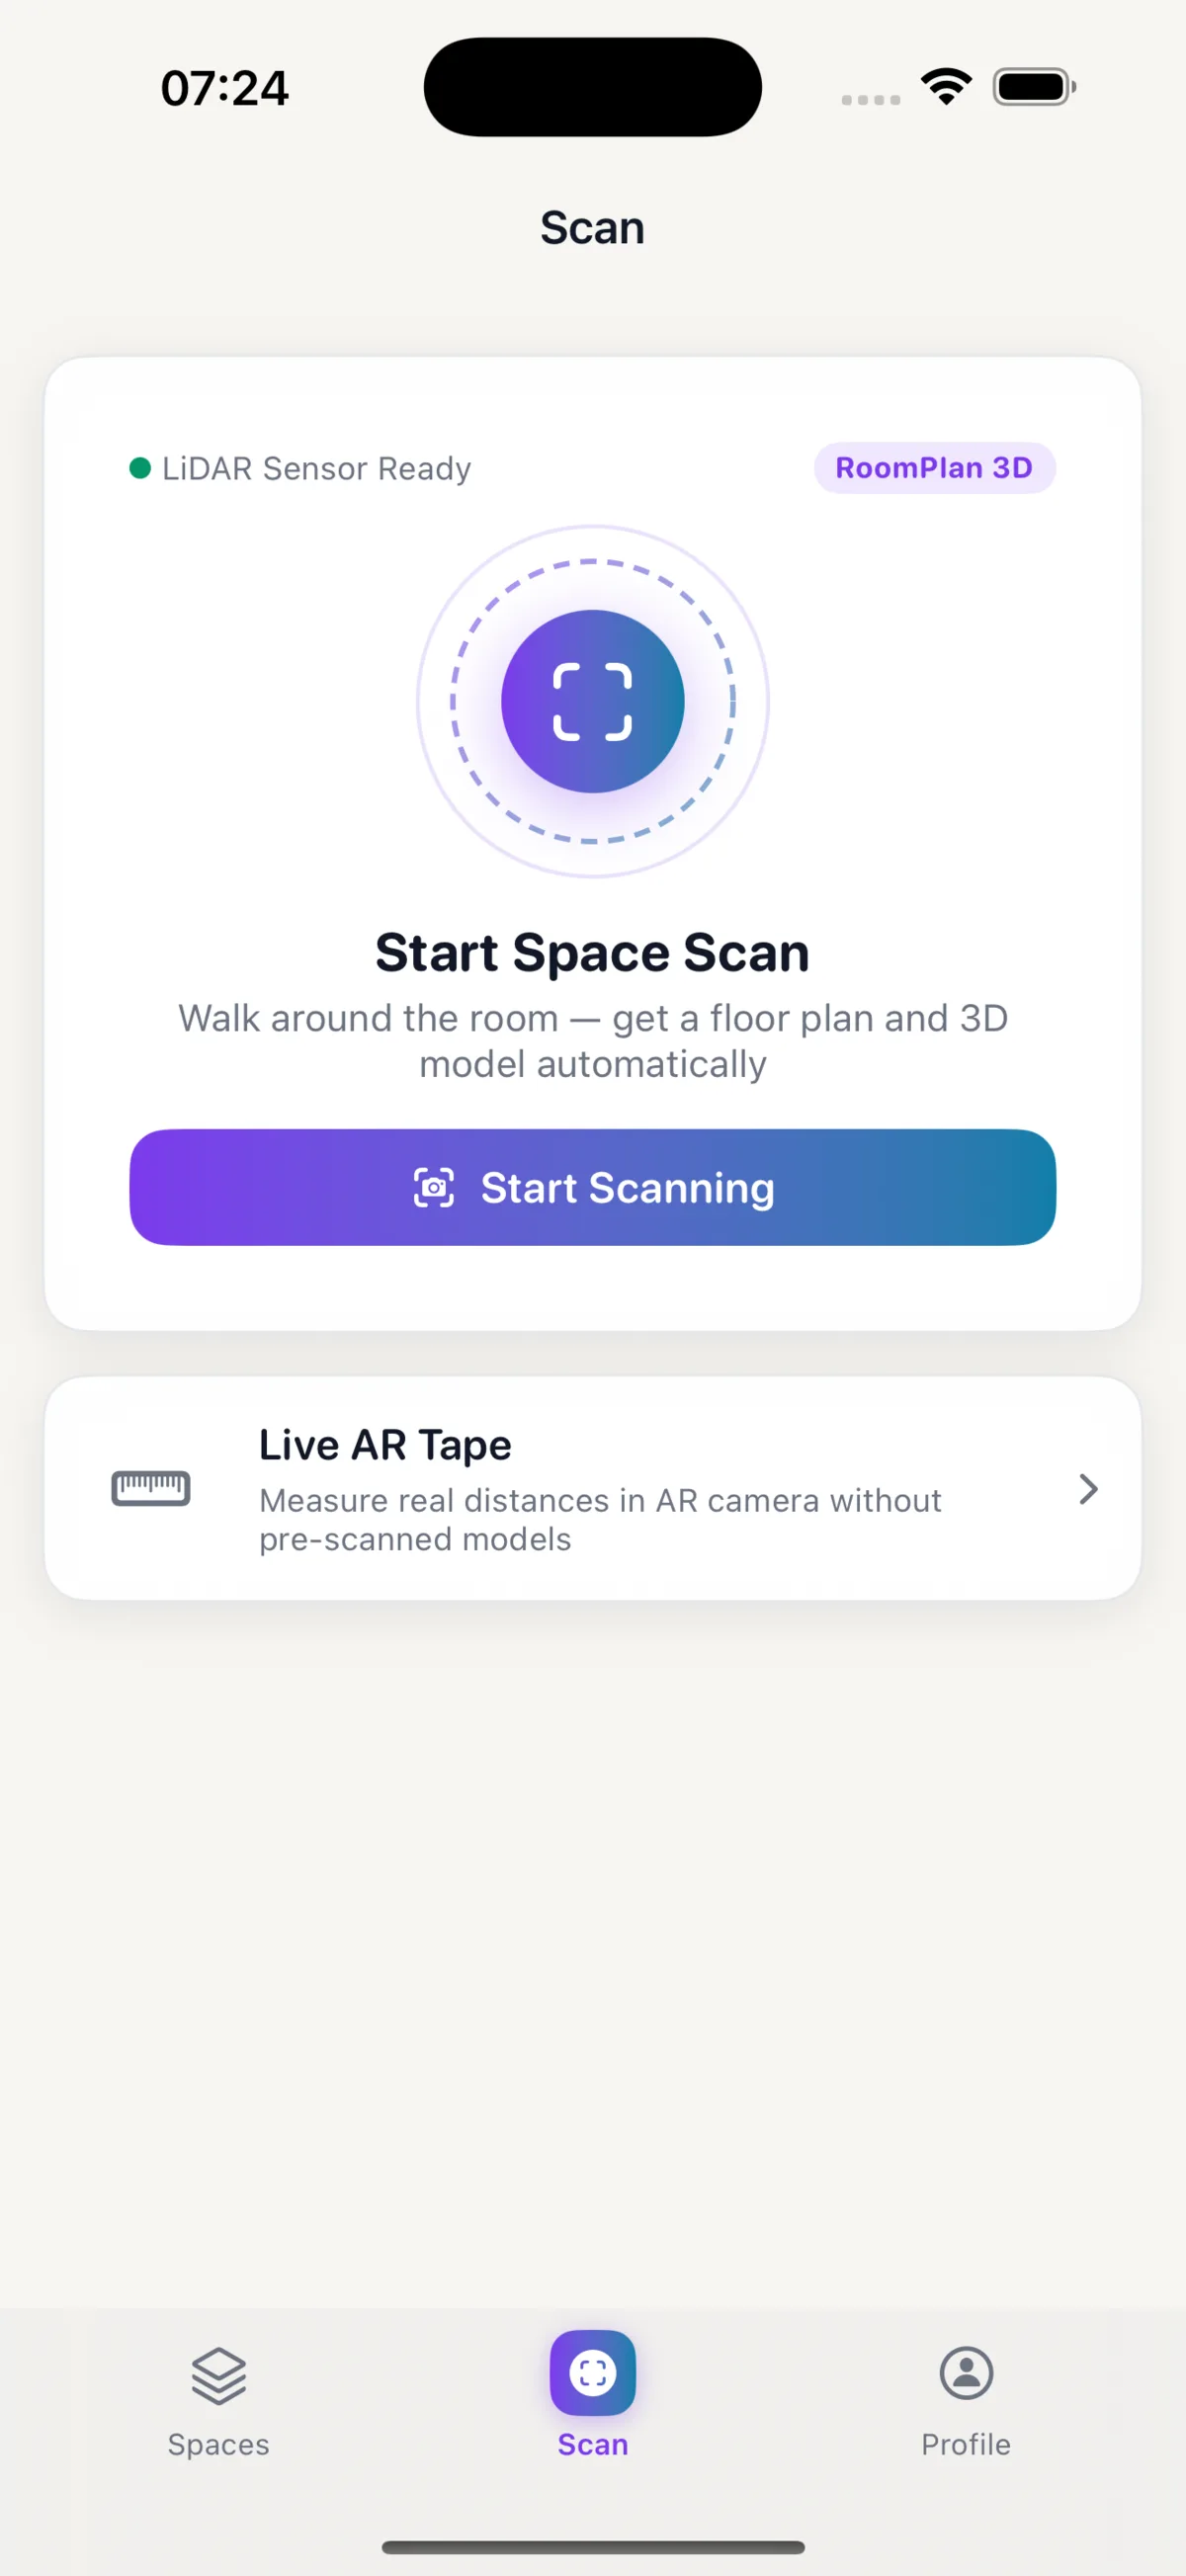
Capture a room on supported iPhone and iPad hardware, then start from a spatial model rather than an empty canvas.
Switch between a clear floor-plan view and a three-dimensional layout while you inspect the project.
Refine walls, openings, furniture and room labels so the final plan represents the space you intend to communicate.
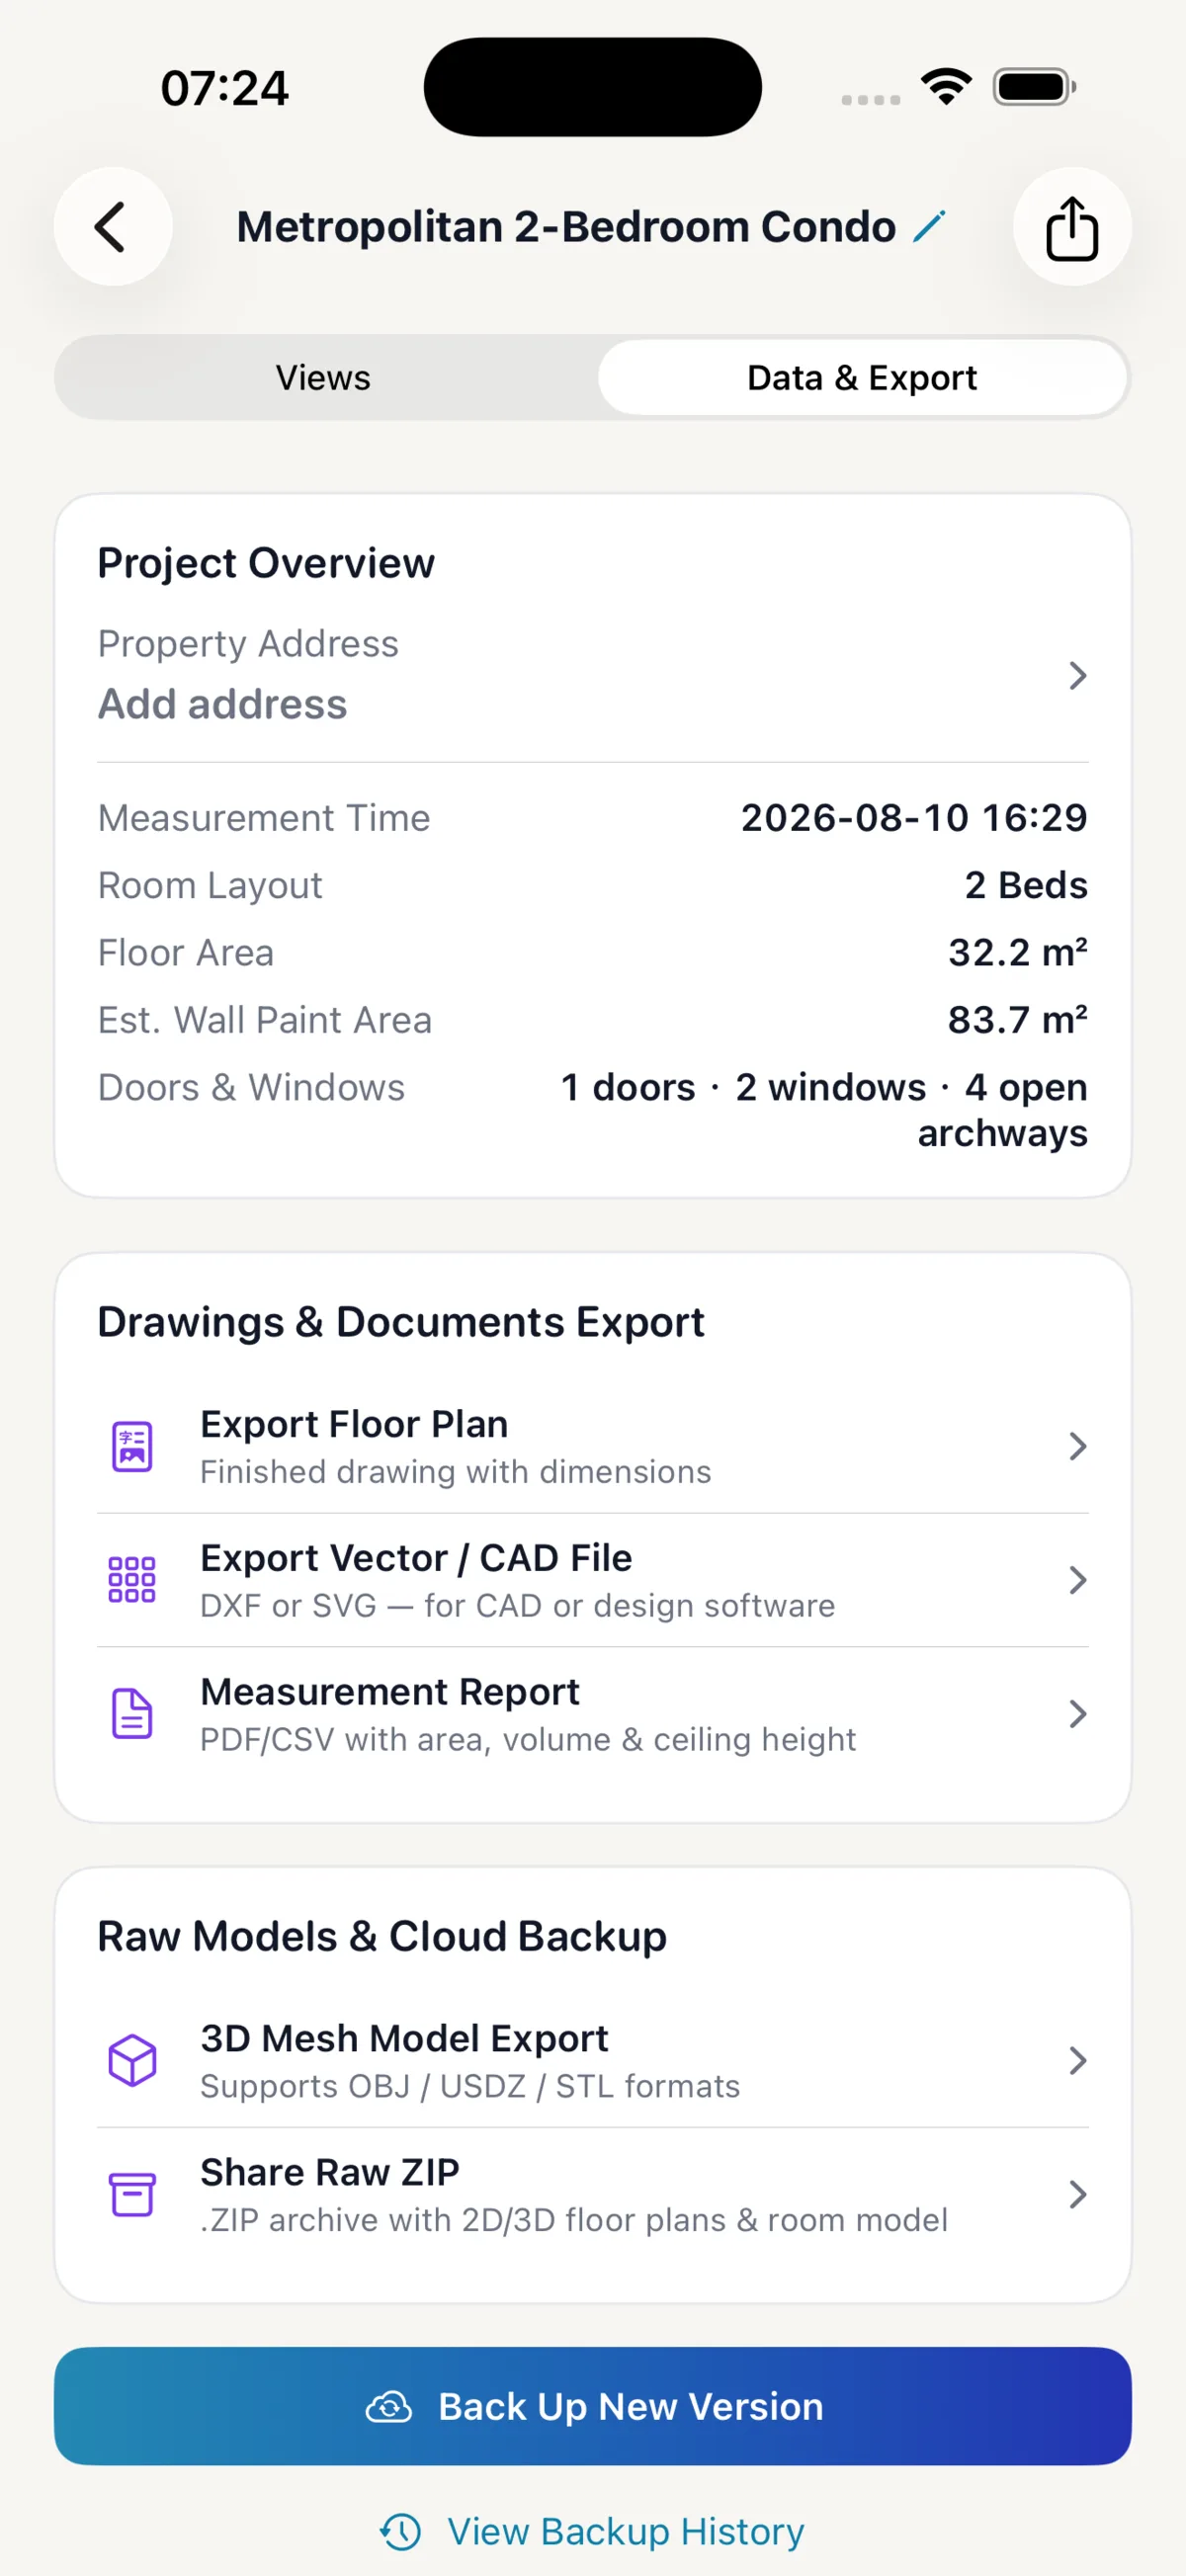
Use a professional floor-plan or model export when detail is required. Use a Web Share when a client only needs to understand the rooms, area and spatial layout.
Keep scanning, editing, export and sharing connected to the same project instead of rebuilding a room description for every recipient.
Use a compatible LiDAR device to begin with the room geometry captured on site.
Review the 2D and 3D presentation and make the project ready for its intended audience.
Export a technical deliverable or send a simplified browser view for clear client communication.
ScanSpace keeps client-friendly web sharing deliberately simple. For technical workflows, export the actual floor-plan, vector, report or mesh format from the app.
Direct answers about devices, capture, deliverables and measurement limits help you choose the right workflow before you begin.
ScanSpace is an iPhone and iPad app for capturing rooms with LiDAR, reviewing editable 2D and 3D floor plans, and exporting or sharing a clear project view.
ScanSpace is for people who need to document and communicate a room layout, including interior designers, architects, contractors, real-estate professionals and homeowners.
ScanSpace is currently available on compatible iPhone and iPad devices through the App Store. It does not currently have an Android release.
Room scanning requires a compatible iPhone or iPad with a LiDAR Scanner. Check your device's technical specifications because LiDAR availability depends on the hardware model.
A ScanSpace room scan captures the spatial layout used to create a floor plan, including walls, doors and windows. The resulting plan can then be reviewed and refined in 2D and 3D.
Yes. ScanSpace lets you review the same project as a 2D floor plan or as a 3D layout, so you can choose the clearest view for the task.
Yes. You can refine walls, openings, furniture and room labels after capture so the final plan represents the space you intend to communicate.
ScanSpace can provide LiDAR-derived project measurements such as floor area, wall surface area and room volume. Treat these values as estimates and verify them on site when precision matters.
ScanSpace supports floor-plan and data workflows including PDF, PNG, DXF, SVG, USDZ, OBJ and STL, depending on the project and export option.
ScanSpace can export a DXF floor-plan file for a CAD workflow. Confirm the layers, units and import requirements in the specific software you use before relying on it in a downstream deliverable.
Yes. A project can be published as a web share so recipients can review a simplified 2D or 3D space view in a browser. The shared view is not a CAD drawing or construction document.
A Web Share is designed for a clear client overview: rooms, area and spatial layout in a simplified 2D or 3D browser view. Use an in-app professional export when a technical drawing, detailed measurement or model file is required.
ScanSpace supports English, Simplified Chinese, Traditional Chinese, French, German, Japanese, Korean and Spanish.
No. Measurements are estimates derived from device LiDAR data and should be verified on site before construction, permitting, or legal use.
ScanSpace privacy, terms and support information is available from the links in the footer of this page.